

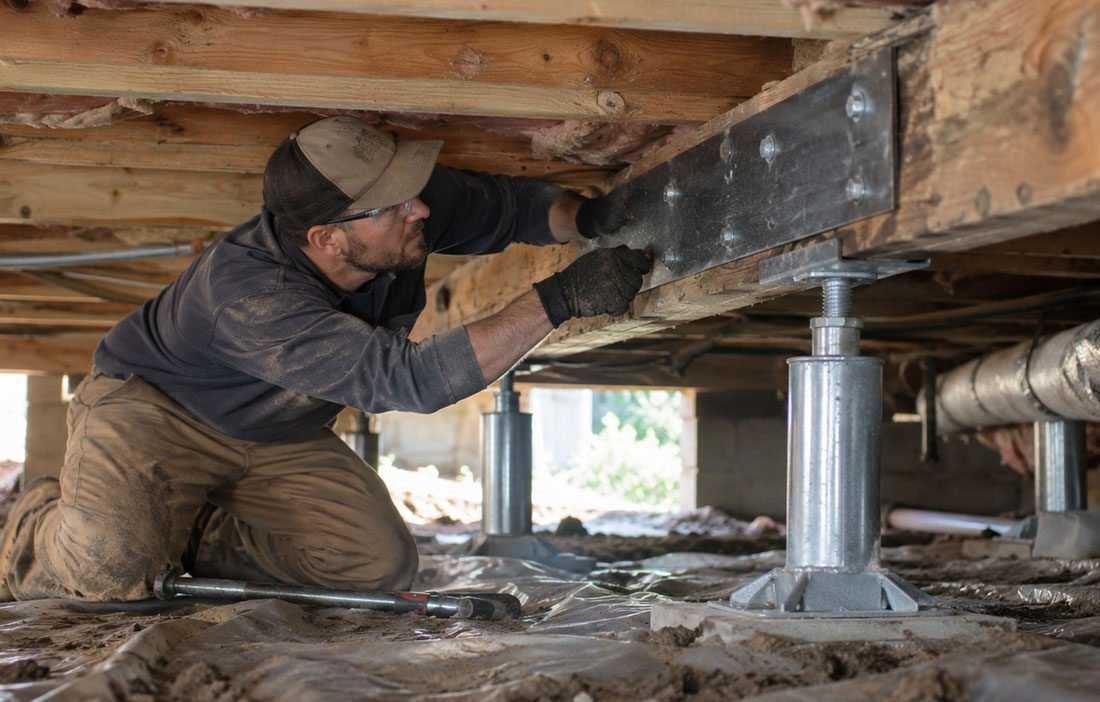
Quiet changes in a floor can point to a larger support problem underneath the house. Girders carry loads from joists, interior walls, furniture, and everyday activity toward piers and foundations, so weakness in one beam can affect several rooms at once. Proper crawl space repair determines whether the girder needs added support, reinforcement, or replacement before uneven floors and framing damage spread farther.
What Does a Sagging Girder Tell Contractors About the Floor System?
Visible sag along the center of a girder often means the beam is carrying more weight than it can handle across its current span. Excessive distance between piers, undersized lumber, added interior loads, or years of gradual settlement can all contribute to downward bending.
Measurements help separate actual beam deflection from a floor problem caused by individual joists. Laser elevations, straightedges, and framing measurements show whether the low area follows the girder or appears only between joist supports.
Homeowners searching for crawl space repair near me should expect contractors to trace the load path above the damaged beam. Walls, stair openings, fireplaces, large kitchen islands, and previous remodeling can concentrate weight in places the original framing was not designed to support.
Moisture Damage Can Reduce a Girder’s Strength From the Inside Out
Long-term humidity can weaken wood before the beam looks badly damaged from a distance. Fungal decay breaks down the fibers that give lumber its stiffness, leaving sections softer and less able to resist bending.
Beam ends deserve particular attention because they often sit near foundation walls, plumbing lines, or damp masonry. Rot near a bearing point can be more serious than surface damage at midspan because the girder must transfer significant weight into its support at that location.
Anyone comparing crawl space waterproofing near me should understand that moisture control and structural work often belong in the same repair plan. Vapor barriers, drainage improvements, sump systems, or dehumidification may be needed before new reinforcement is installed beside damp framing.
Added Posts Are Not Always Enough to Correct the Problem
Installing another support post can shorten the girder span and reduce bending, but the new post needs a proper footing beneath it. Placing a jack on loose soil, thin concrete, or an undersized block may simply create another point that settles later.
Footing dimensions depend on the load above and the soil’s ability to support concentrated weight. Stable concrete spreads that force over a larger area and keeps the post aligned beneath the girder rather than allowing it to tilt.
Qualified crawl space repair contractors also check whether the existing beam can safely carry loads between the new support locations. Severely split, decayed, or undersized lumber may still require reinforcement even after additional posts reduce the span.
How Can a Girder Be Reinforced Without Removing It Completely?
Sistering adds new structural material alongside an existing wooden girder. Properly sized lumber, laminated veneer lumber, or engineered components can share the load when crews establish full bearing and connect the members with a fastening pattern designed for structural transfer.
Steel plates provide another option where additional strength is needed without adding excessive beam depth. Flitch reinforcement typically sandwiches steel between wood members, allowing the combined assembly to resist bending more effectively than the original lumber alone.
Space often influences which method works best during crawl space repair in Huntsville AL. Low clearance, ducts, plumbing lines, wiring, masonry piers, and narrow access openings can limit the size of materials crews can bring beneath the home, making sectional or custom reinforcement more practical.
Girder Reinforcement Should Correct the Load Path, Not Just the Floor Dip
Floor leveling can improve comfort and appearance, but raising the lowest area without correcting the support system may leave the underlying weakness in place. Contractors first determine where the weight originates, how the joists transfer it, and whether each pier and footing can receive the corrected load.
Gradual lifting protects finished areas above the crawl space. Sudden adjustments may crack drywall, disturb tile, shift cabinets, bind doors, or place stress on plumbing that has adapted to the settled position over many years.
Kennedy and Sons evaluates girder condition, joist alignment, pier spacing, footing stability, moisture exposure, and floor elevations before recommending structural work. Their team can determine whether a property needs beam reinforcement, added supports, moisture correction, or a combination of repairs that restores a more dependable load path beneath the home.


