

Understanding the Custom Home Builder Service vs. Spec and Production Homes
Are you dreaming of a home perfectly tailored to your unique lifestyle? One where every detail, from the layout to the finishes, reflects your personal vision? If so, a custom home builder service might be exactly what you need.
Building a custom home is a significant undertaking. It represents a major investment of time, money, and personal dreams. It’s about creating a space that isn’t just a house, but a true reflection of you and your family.
Choosing the right partner for this journey is crucial. Many homeowners seek out experienced professionals, sometimes even a Family-owned custom home builder service, to ensure their vision is realized with precision and care.
This comprehensive guide will explore custom home building. We will walk you through the entire process, from understanding what makes a custom home different, to choosing the right builder, managing costs, and navigating the construction journey. Our goal is to equip you with the knowledge needed to turn your wildest house goals into a beautiful reality.
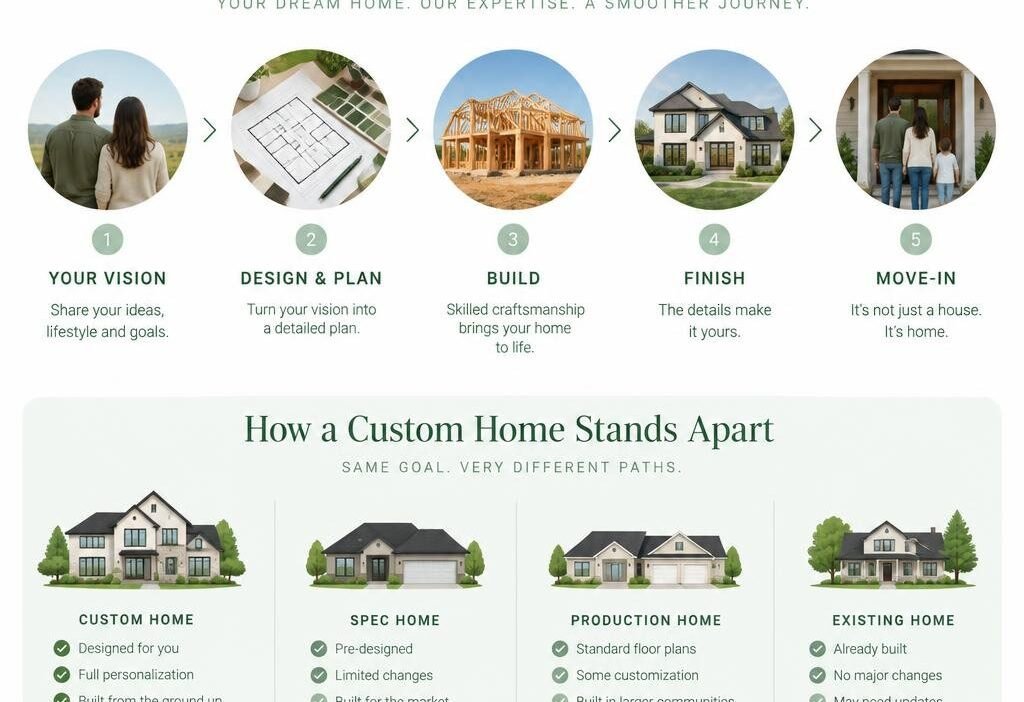
When embarking on the journey to homeownership, you’ll encounter various paths: buying an existing home, purchasing a spec home, opting for a production build, or investing in a custom home. A custom home builder service stands apart by offering unparalleled design flexibility and personalization. Unlike pre-built or spec homes, which are designed for broader appeal and quicker sales, a custom home is a ground-up construction project entirely envisioned and executed to meet your specific desires, lifestyle, and the unique characteristics of your chosen lot.
Spec homes are built by developers without a specific buyer in mind, typically featuring standard layouts and finishes chosen to attract a wide market. Production homes, often found in large housing developments, offer a selection of pre-designed floor plans with limited customization options, allowing for efficiency and cost savings through bulk material purchases. Both spec and production homes provide a faster route to homeownership but sacrifice the opportunity for deep personalization.
A custom home, however, begins with your vision. From the initial conceptual drawings to the final landscaping, every element is a deliberate choice made by you, in collaboration with your builder and design team. This includes everything from the orientation of the house on the lot to maximize natural light, to bespoke architectural features, and specific material selections that reflect your aesthetic and functional needs. While this approach often entails a longer timeline and potentially higher initial costs, it results in a residence that is truly one-of-a-kind and perfectly suited to your life.
Feature Custom Home Spec Home Production Home Design Flexibility Unlimited; client-driven Limited; builder-chosen Restricted; pre-set plans Timeline Long (12-24+ months) Short (ready-to-move-in) Medium (6-12 months) Site Ownership Client often owns lot Builder owns lot Builder owns lot Budget Control High; iterative process Fixed; pre-determined Fixed; limited options Core Differences in Construction and Personalization
The fundamental distinction lies in the level of control and personalization offered. With a custom home builder, you are not just selecting finishes; you are influencing structural modification, dictating the flow of spaces, and ensuring every detail aligns with your vision. This includes everything from custom elevations that make your home stand out, to specific window placements that frame desired views, and intelligent integration of smart home technologies from the outset.
For instance, if you dream of a home with a dedicated art studio, an expansive chef’s kitchen, or a multi-generational living suite, a custom builder can design and construct these spaces from the ground up. This contrasts sharply with spec or production homes, where you might only be able to choose from a limited palette of pre-selected finishes and minor layout adjustments. The ability to adapt the design to site-specific requirements, such as a sloping lot or unique landscape features, is another significant advantage of custom building, allowing for optimal integration with the natural environment.
Evaluating the Financial Value of Custom Builds
While the initial cost per square foot for a custom home can be higher—ranging from $100 to $400 or more in October 2026, depending on location, materials, and design complexity—the long-term financial value often outweighs this. A custom home is an investment tailored to your future. By incorporating high-performance insulation, ENERGY STAR-certified appliances, and advanced HVAC systems from the design phase, you can significantly reduce long-term energy costs by 20-30% compared to standard construction. This not only contributes to your monthly savings but also enhances the home’s resale valuation.
Moreover, the quality of craftsmanship and materials often found in custom builds contributes to greater durability and fewer maintenance issues over time. The unique design and personalized features can also command a premium in the resale market, appealing to discerning buyers who value bespoke quality and thoughtful design. Essentially, a custom home is not just an expense; it’s a strategic investment in your lifestyle, comfort, and financial future.
Why Choose a Family-Owned Custom Home Builder Service for Your Project
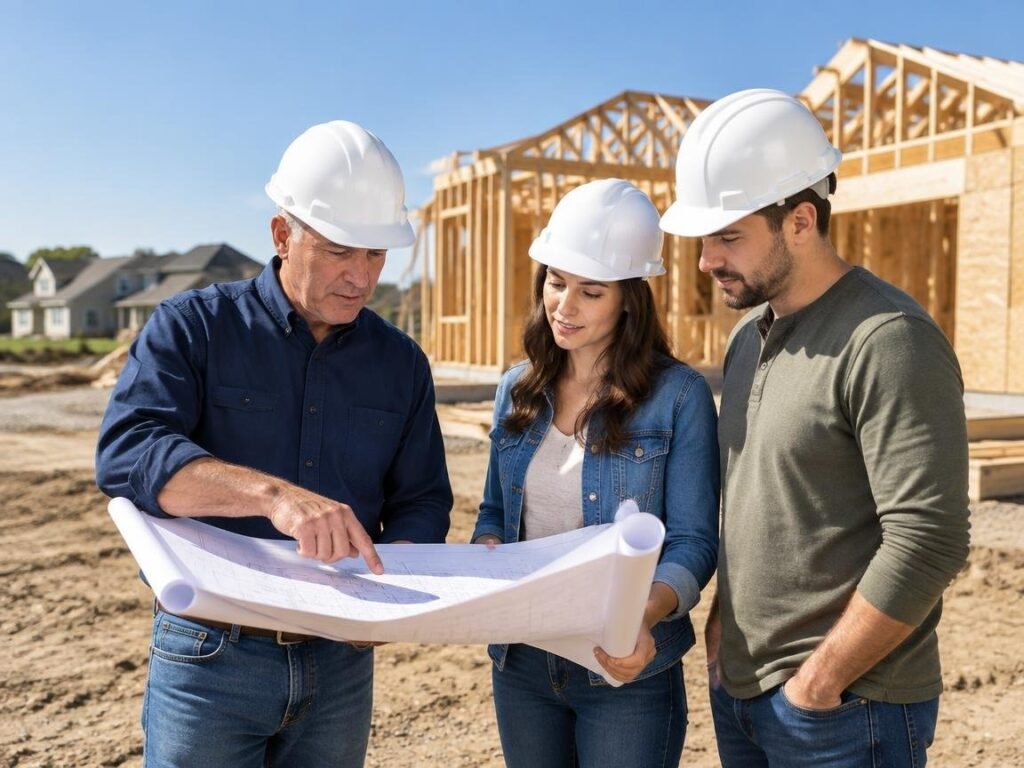
Choosing a custom home builder is one of the most critical decisions you’ll make in your home-building journey. While many options exist, a family-owned custom home builder service often brings a unique set of advantages that can significantly enhance your experience and the final outcome of your project. These builders often embody a legacy of craftsmanship, a deep understanding of local building nuances, and a commitment to client satisfaction that stems from a personal stake in their reputation.
Distinct Advantages of a Family-Owned Custom Home Builder Service
Family-owned businesses frequently operate with a long-term vision, prioritizing relationships and quality over short-term gains. This often translates into hands-on supervision of every project, ensuring meticulous attention to detail and adherence to the highest standards. We find that personalized communication is a hallmark of such builders; you’re often dealing directly with the owners or a dedicated project manager who is deeply invested in your satisfaction. This direct accountability fosters trust and ensures your vision remains at the forefront throughout the entire process.
Builders with multi-decade reputations, especially those with over 50 years of experience, often report higher client satisfaction and repeat business due to established trust and consistent quality craftsmanship. This longevity also suggests financial stability, which is crucial for post-construction support and warranties. A family-owned business is typically woven into the fabric of the community, relying on word-of-mouth and a strong local reputation. They understand that their legacy is built one home at a time, leading to a commitment to excellence in every project they undertake.
How a Family-Owned Custom Home Builder Service Navigates Regional Building Challenges
One of the most valuable assets of a local, family-owned builder is their intrinsic knowledge of the region. They possess an intimate understanding of local zoning regulations, municipal permitting processes, and specific soil conditions that can significantly impact a build. This expertise allows them to navigate potential challenges smoothly, preventing costly delays and unexpected issues. For example, they’ll know the best practices for foundations in areas with specific geological characteristics or how to efficiently secure permits in your county.
Moreover, these builders have often cultivated long-standing relationships with a network of trusted subcontractor networks and suppliers within the community. This ensures access to skilled tradespeople and quality materials, often at competitive prices, and contributes to a more cohesive and efficient construction process. Their local presence means they are readily available for site visits, meetings, and swift resolution of any on-site concerns, providing peace of mind throughout the entire construction journey.
Step-by-Step Roadmap: From Initial Vision to Final Handover
Building a custom home is a complex but incredibly rewarding journey, typically spanning 12 to 24 months from initial concept to move-in. Understanding the step-by-step process helps manage expectations and ensures a smooth collaboration with your custom home builder. This roadmap guides you through the key phases, emphasizing the importance of detailed planning and expert execution.
Feasibility Study, Site Prep, and Architectural Design
The journey begins with a thorough feasibility study. This critical phase involves a topographical analysis of your chosen lot, assessing its unique characteristics, potential challenges, and opportunities. Factors like utility access (water, sewer, electricity), soil composition, sun exposure, and views are carefully evaluated. Civil engineering assessments ensure the site can support your desired home design, identifying any necessary grading, drainage, or retaining wall requirements.
Following the feasibility study, the focus shifts to architectural design. This is where your vision truly begins to take shape. Working closely with architects and designers, you’ll develop detailed floor plans, elevations, and ultimately, a comprehensive 3D architectural rendering. This allows you to visualize your future home, make adjustments, and ensure every space functions exactly as you intend. This collaborative design process is central to a custom build, ensuring personalization at every turn, from the overall layout to specific room dimensions and window placements. Once the design is finalized and approved, the necessary permits are secured, paving the way for construction.
Material Sourcing, Structural Framing, and Interior Finishing
With permits in hand, site preparation commences, which may involve clearing, grading, and foundation work. This leads into the structural framing phase, where the skeleton of your home comes to life. This is also the stage where key elements for energy efficiency are integrated, such as advanced framing techniques and precise installation of high-performance insulation. Many reputable builders adhere to ENERGY STAR standards, which can lead to homes that are 20-30% more energy-efficient than typical new construction.
As the exterior shell takes shape, attention turns to material sourcing and the internal workings of the home. This includes the installation of advanced HVAC systems, plumbing, and electrical wiring. Simultaneously, you’ll be making crucial decisions on interior finishes – from custom cabinetry and countertops to flooring, lighting fixtures, and paint colors. This phase is highly collaborative, with your builder guiding you through selections that align with your design aesthetic and budget. The final stages involve the completion of interior and exterior finishes, landscaping, and a comprehensive final punch list to ensure every detail meets your expectations before the exciting moment of handover and move-in.
Budgeting Realities: Soft Costs, Site Work, and Hidden Expenses
Understanding the full financial scope of building a custom home goes beyond the base construction price. Many homeowners are surprised by the array of “soft costs,” site work expenses, and potential upgrades that contribute significantly to the overall budget. A transparent and detailed financial plan is crucial for a successful project, preventing unexpected expenditures and ensuring your dream home remains within reach.
Cost Category Examples Typical Budget Impact Base Construction Framing, roofing, walls, standard finishes 50-70% Site Development Excavation, grading, utility connections 10-20% Municipal Soft Costs Permits, architectural/engineering fees 5-15% Finish Upgrades Custom cabinetry, luxury flooring, smart tech 5-20% Contingency Reserve Unforeseen issues, material fluctuations 10-15% Planning for Soft Costs and Municipal Fees
Soft costs are expenses not directly tied to the physical construction of the home but are essential for the project to proceed. These can include architectural and engineering reports, which are vital for design and structural integrity. Permit fees, impact fees levied by local municipalities for new construction, and environmental surveys are also significant considerations. These costs vary widely based on location and the complexity of your project, so it’s imperative to get detailed estimates from your builder early in the process. For example, some regions might require extensive soil testing or specific studies due to environmental regulations, adding to the initial outlay.
Managing Change Orders and Material Price Fluctuations
Even with meticulous planning, custom home builds can encounter unforeseen circumstances. Material lead times can vary, and prices can fluctuate, especially in dynamic markets. Transparent contracts are paramount here, clearly outlining how material price increases will be handled. It’s also common for homeowners to request changes during construction, known as “change orders.” While these allow for flexibility, they can add to costs and extend timelines.
To mitigate these risks, we highly recommend allocating a contingency budget, typically 10-15% of the total project cost. This reserve acts as a buffer for unexpected issues, material price increases, or desired upgrades that arise during the build. Reputable builders will discuss communication methods and preferences early to set expectations, ensuring you are informed about any potential cost impacts and can make timely decisions. Clear communication and detailed contracts are among the top factors in successful builds, with many homeowners citing their importance for managing budgets effectively.
How to Vet and Select the Right Custom Home Builder
Selecting the right custom home builder is perhaps the most critical decision you’ll make in your entire project. This individual or team will be your partner, guiding you through every step, from design to move-in. Due diligence is essential to ensure you choose a builder who is not only skilled and experienced but also trustworthy and transparent.
Crucial Questions and Red Flags to Watch For
When interviewing potential builders, ask about their experience with projects similar to yours, their typical project timelines, and how they handle communication throughout the build. Inquire about their project management style and how often you can expect updates. A reputable builder will explain the construction process and building schedule clearly.
Be vigilant for common red flags:
- Unlicensed contractors: Never work with anyone who cannot provide proof of a valid builder’s license in your state or region.
- Vague payment schedules: A detailed contract should spell out work scope and a clear payment schedule, often tied to construction milestones. Be wary of requests for large upfront payments.
- Missing warranties: A builder who doesn’t offer comprehensive warranties on their work is a significant risk.
- Communication gaps: If a builder is difficult to reach or provides vague answers during the vetting process, it’s a strong indicator of potential communication issues during construction.
- Lack of references: A builder unwilling to provide recent client references should be avoided.
Verifying Licensing, Insurance, and Structural Warranties
Before signing any contract, it’s imperative to verify your builder’s credentials. Professional home builders who maintain proper licensing, insurance, and warranties reduce homeowner liability risks and improve long-term home value.
- Licensing: Confirm their builder’s license is current and in good standing with your state’s regulatory body.
- Insurance: Request proof of general liability insurance and workers’ compensation insurance. This protects you from liability for job site injuries or property damage during construction.
- Warranties: Discuss the specifics of their warranty program. Reputable builders typically offer a 1-2-10 year warranty: one year for workmanship and materials, two years for mechanical systems (plumbing, electrical, HVAC), and ten years for major structural defects. Homeowners who work with custom builders often cite a comprehensive warranty as a key benefit.
- References: Always ask builders for references and contact past clients. Ask about how well the builder followed plans, met expectations on features, budget, and timing, and whether they would hire the builder again.
- Professional Organizations: Inquire if they are members of professional organizations like the National Association of Home Builders (NAHB) or local home builders associations. Participation indicates a commitment to professionalism, ongoing education, and adherence to industry standards, keeping them updated on construction technologies and best practices. Longevity in such organizations also indicates financial stability and post-construction support availability.
Frequently Asked Questions About Custom Home Building
Navigating the custom home building process can bring up numerous questions. Here, we address some of the most common inquiries homeowners have, providing clarity on timelines, costs, and essential protections.
How long does it typically take to design and build a custom home?
The timeline for designing and building a custom home can vary significantly based on complexity, location, and external factors. Generally, the entire process, from initial consultation and architectural design to final move-in, can take anywhere from 12 to 24 months.
- Pre-construction planning (design, engineering, permitting): This phase alone can take 3 to 6 months, as it involves detailed architectural drawings, structural engineering, and securing all necessary permits. Permitting duration can be unpredictable and is often a significant factor.
- Construction phase: Once permits are approved, the actual build typically spans 9 to 18 months. This includes site preparation, foundation work, framing, roofing, mechanical installations (plumbing, electrical, HVAC), interior and exterior finishes, and final landscaping.
- Factors affecting timeline: Weather variables can cause delays, as can material lead times, especially for specialized or custom-ordered items. The complexity of your design, the size of the home, and the availability of skilled tradespeople also play a role. Clear communication with your builder about the projected timeline and potential delays is crucial.
How much does building a custom home cost per square foot in 2026?
As of October 2026, the average cost to build a custom home in the U.S. ranges broadly from $150 to $400+ per square foot. This wide range is influenced by several critical factors:
- Location: Building costs vary significantly by geographic region, reflecting local labor rates, material costs, and permit fees.
- Design complexity: Homes with intricate architectural details, multiple angles, high ceilings, or unique structural elements will naturally incur higher costs than simpler designs.
- Luxury finishes and features: High-end materials (e.g., imported stone, custom cabinetry, smart home technology, premium appliances) and specialized features (e.g., home theaters, elaborate outdoor living spaces, geothermal heating) can substantially increase the per-square-foot cost.
- Site conditions: Challenging lots requiring extensive excavation, retaining walls, or specialized foundation work will add to the overall expense.
- Energy efficiency standards: While ENERGY STAR-certified homes can reduce long-term energy costs, the initial investment in advanced insulation, high-efficiency windows, and specialized HVAC systems can increase upfront building costs.
This figure is an average, and your specific project could fall outside this range depending on your choices.
What warranty coverage should a reputable custom builder provide?
Reputable custom home builders typically stand behind their work with comprehensive warranty programs designed to protect your investment. While specific terms can vary, a common and robust warranty structure often includes:
- One-Year Workmanship and Materials Warranty: This covers defects in materials and quality of installation for one year from the date of closing. This includes things like faulty paint, drywall cracks, or issues with installed fixtures.
- Two-Year Mechanical Systems Warranty: This extends coverage to the major mechanical systems of the home, including plumbing, electrical, and HVAC systems, for two years.
- Ten-Year Structural Warranty: This is the most crucial component, covering major structural defects in the home’s load-bearing elements (e.g., foundation, walls, roof framing) for a period of ten years.
It’s essential to obtain a written copy of the builder’s warranty and understand its full scope, including what is covered, what is excluded, and the process for filing a claim. Professional home builders provide clear warranty information, ensuring you have peace of mind long after you move into your custom home.
Conclusion
Embarking on the journey of building a custom home is a profound decision, offering the unparalleled opportunity to create a living space that is a true extension of your dreams and lifestyle. From understanding the distinct advantages of a custom build over pre-fabricated options to navigating the intricate step-by-step process, this guide has aimed to illuminate the path forward.
Choosing the right custom home builder, particularly one with a legacy of quality and a commitment to transparency, is paramount. By diligently vetting credentials, understanding the full scope of costs, and maintaining open communication, you lay the foundation for a successful and rewarding collaborative building journey. The result is not just a house, but a home built with lifetime craftsmanship, designed for enduring value, and perfectly tailored to deliver your wildest house goals into a beautiful, tangible reality.


