The type of door you choose affects how the opening operates and which style suits its location. Exterior doors face weather exposure, while interior doors serve different purposes within individual rooms. Material, frame condition, and operating style also influence which replacement option fits the existing opening. Here are some things to evaluate when comparing your choices during a door replacement project:
Evaluate the Material and Exposure
Exterior doors are exposed to changing temperatures and moisture, so their materials need to suit the conditions around your home. Fiberglass and steel provide alternatives to wood, with each material responding differently to moisture and temperature changes. Weather seals can also help close gaps around the moving door and frame.
A storm door adds another layer to an exterior opening, while the main entrance provides the primary barrier. Thresholds support the transition beneath the door, and sill pan flashing directs water away from vulnerable areas. These components function together when the installation addresses the complete opening.
The material determines the door’s response to moisture, temperature fluctuations, and repeated opening and closing. Wood is a traditional option, while composite doors are made from a combination of materials rather than one material alone. A wood door may absorb and release moisture; this sometimes causes it to expand, contract, or warp. Water exposure and maintenance requirements should be evaluated when selecting a wood door. A door’s material affects its movement and upkeep over the years.
Assess the Frame’s Condition
Full-frame installation involves the jamb, threshold, and surrounding components rather than replacing only the slab. This approach addresses the opening as a complete assembly, which is key when existing elements show wear. During a door replacement, evaluating the condition of the surrounding parts helps determine whether a simple slab replacement or a full pre-hung unit is the right choice for the project.
Out-of-square frames can affect alignment, while rotted sills and split jambs sometimes require additional repairs. Soil movement and water intrusion also affect the surrounding frame and opening in some cases. A damaged frame may require a pre-hung replacement rather than a new slab alone to address the conditions that affect installation.
Select an Operating Style
Different openings require varying operating systems, and each style affects how the door moves through its space. Entry doors use hinges, while sliding glass doors move along tracks. Here are several operating features to compare:
- Hinged entry doors: Swing on hinges and use latch and locking hardware to secure the opening.
- Sliding glass doors: Move horizontally along tracks, making them useful where swing clearance is limited.
- Pocket doors: Slide into a concealed wall cavity, helping preserve floor space in rooms with limited clearance.
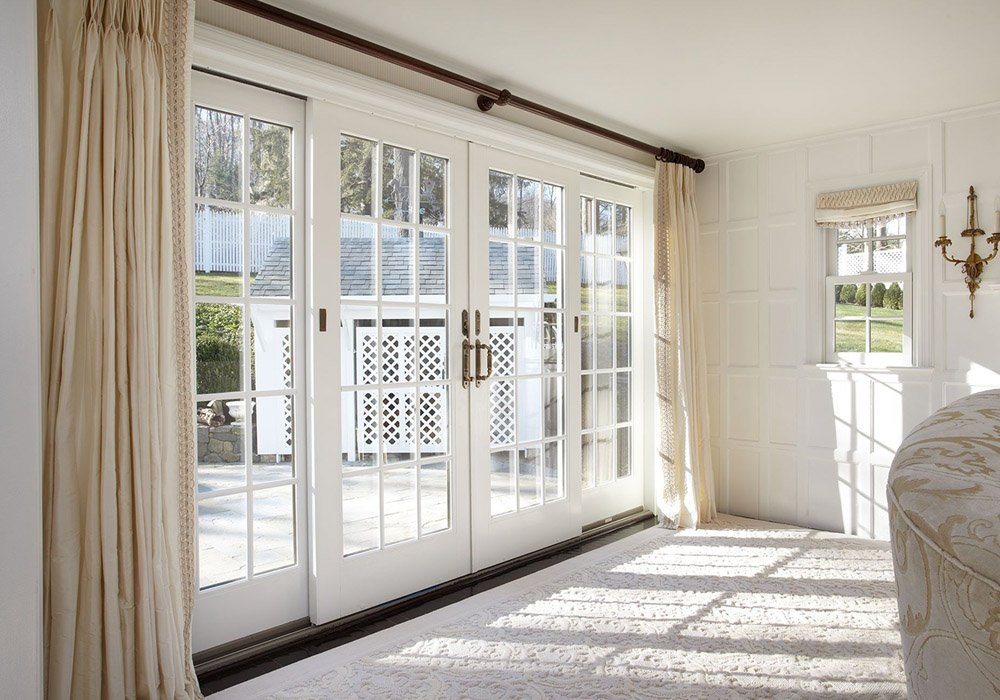
- French doors: Use two hinged panels that typically meet at the center of the opening.
Learn More About Door Replacement
The right door type depends on the material, weather exposure, frame condition, and operating style involved. Exterior replacements require attention to weather seals and thresholds, while interior doors may depend more heavily on room configuration. Seek professional guidance for door replacement to receive help with matching the frame, hardware, and finishing details to your needs.