

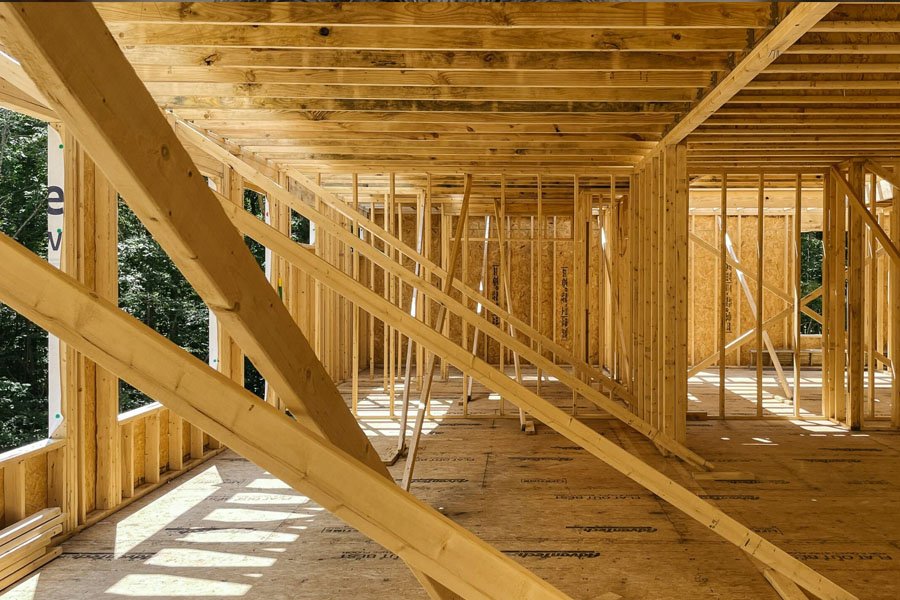
Framing determines far more than where walls, doors, and windows will eventually appear. Behind finished drywall, a carefully designed structural system transfers roof, floor, wind, and occupancy loads safely through the house and into the foundation. Buyers comparing custom homes can learn a great deal about construction quality by understanding the materials, engineering, connections, and alignment that support the finished residence.
Continuous Load Path Continuity from Roof to Foundation
Structural loads need a connected route from the roof through walls, floors, beams, and ultimately the foundation. Properly aligned framing members and connectors allow those forces to move through the house without placing unexpected stress on weaker areas.
Roof trusses, wall plates, studs, floor systems, anchors, and foundation connections all contribute to that continuous path. Buyers researching new construction homes near me can ask how a custom home builder coordinates these components when plans include large openings, tall ceilings, or complicated rooflines.
Engineered Wood Products such as LVL and Glulam Beams
Engineered wood gives builders options for spaces where traditional lumber may not provide enough strength or span capacity. Laminated veneer lumber, commonly called LVL, can support wide openings, while glulam beams combine layers of wood into strong structural members suitable for demanding applications.
Long spans can make open kitchens, great rooms, and other flexible layouts possible without adding inconvenient support walls. Huntsville home builders may incorporate engineered beams where calculations call for greater load capacity, stiffness, or dimensional consistency than ordinary framing lumber can provide.
Precise Advanced Framing Techniques for Optimum Load Distribution
Advanced framing focuses on placing structural material where it performs useful work rather than automatically adding extra lumber. Careful stud spacing, aligned framing members, correctly sized headers, and efficient corners can support loads while leaving more cavity space available for insulation.
Accuracy matters because these techniques depend on walls, roof components, and floor framing lining up as designed. Someone comparing home builders near me should understand that efficient framing requires planning and measurement rather than simply using fewer pieces of lumber.
Site-Specific Structural Engineering Design for Complex Floorplans
Complex floor plans can create unusual structural demands around cantilevers, stair openings, vaulted ceilings, oversized windows, balconies, and long open rooms. Engineers may calculate loads and specify beams, posts, joists, connections, or reinforced sections for conditions unique to one house.
Site characteristics can influence those decisions as well, particularly where slopes, soil conditions, or foundation elevations vary. A home builder in Huntsville AL can coordinate structural plans with the architectural layout so framing solutions fit both the property and the intended interior design.
High-Grade, Warp-Resistant Dimensional Lumber Selection
Straight, stable framing material helps walls remain true and provides better backing for drywall, cabinetry, trim, tile, and other finishes. Lumber with excessive twisting, bowing, or moisture can create alignment problems that become increasingly visible as later stages of construction are completed.
Storage and handling also affect material condition before installation begins. People looking at new build homes near me may benefit from asking how home builders protect framing lumber from prolonged moisture exposure and address boards that do not meet installation needs.
Heavy-Duty Lateral Bracing and Specialty Metal Connectors
Lateral forces push against a house differently from the downward weight carried by floors and roofs. Wall sheathing, braced panels, hold-downs, straps, clips, and specialty connectors help framing resist movement caused by wind and other sideways forces.
Connection details become especially important around large openings where less solid wall area remains available for resistance. Prospective owners considering a custom home builder near me can review how engineering requirements affect window walls, garage openings, porches, and other architectural features.
Precision-Cut, Square, Plumb, and Level Framing Alignment
Square and plumb framing creates a reliable base for nearly every trade that follows. Proper alignment helps windows operate correctly, cabinets meet walls cleanly, doors hang evenly, rooflines remain consistent, and flooring transitions stay easier to finish.
Small errors early in construction can spread into larger finish problems because plumbing, electrical work, drywall, trim, and cabinetry all depend on the framing underneath. Quality control during this stage therefore matters just as much as the specifications shown on the plans.
Careful framing is one of the less visible differences buyers may encounter while comparing new construction homes, yet it influences the house for decades. Pearson Homes provides custom and semi-custom residential building services in the Huntsville area, giving buyers an option for projects where structural planning, framing details, personalized layouts, and coordinated construction all need to come together within one home.


